Concealed by design
Matching floor finishes cover the bottom rail for a clean, continuous appearance.
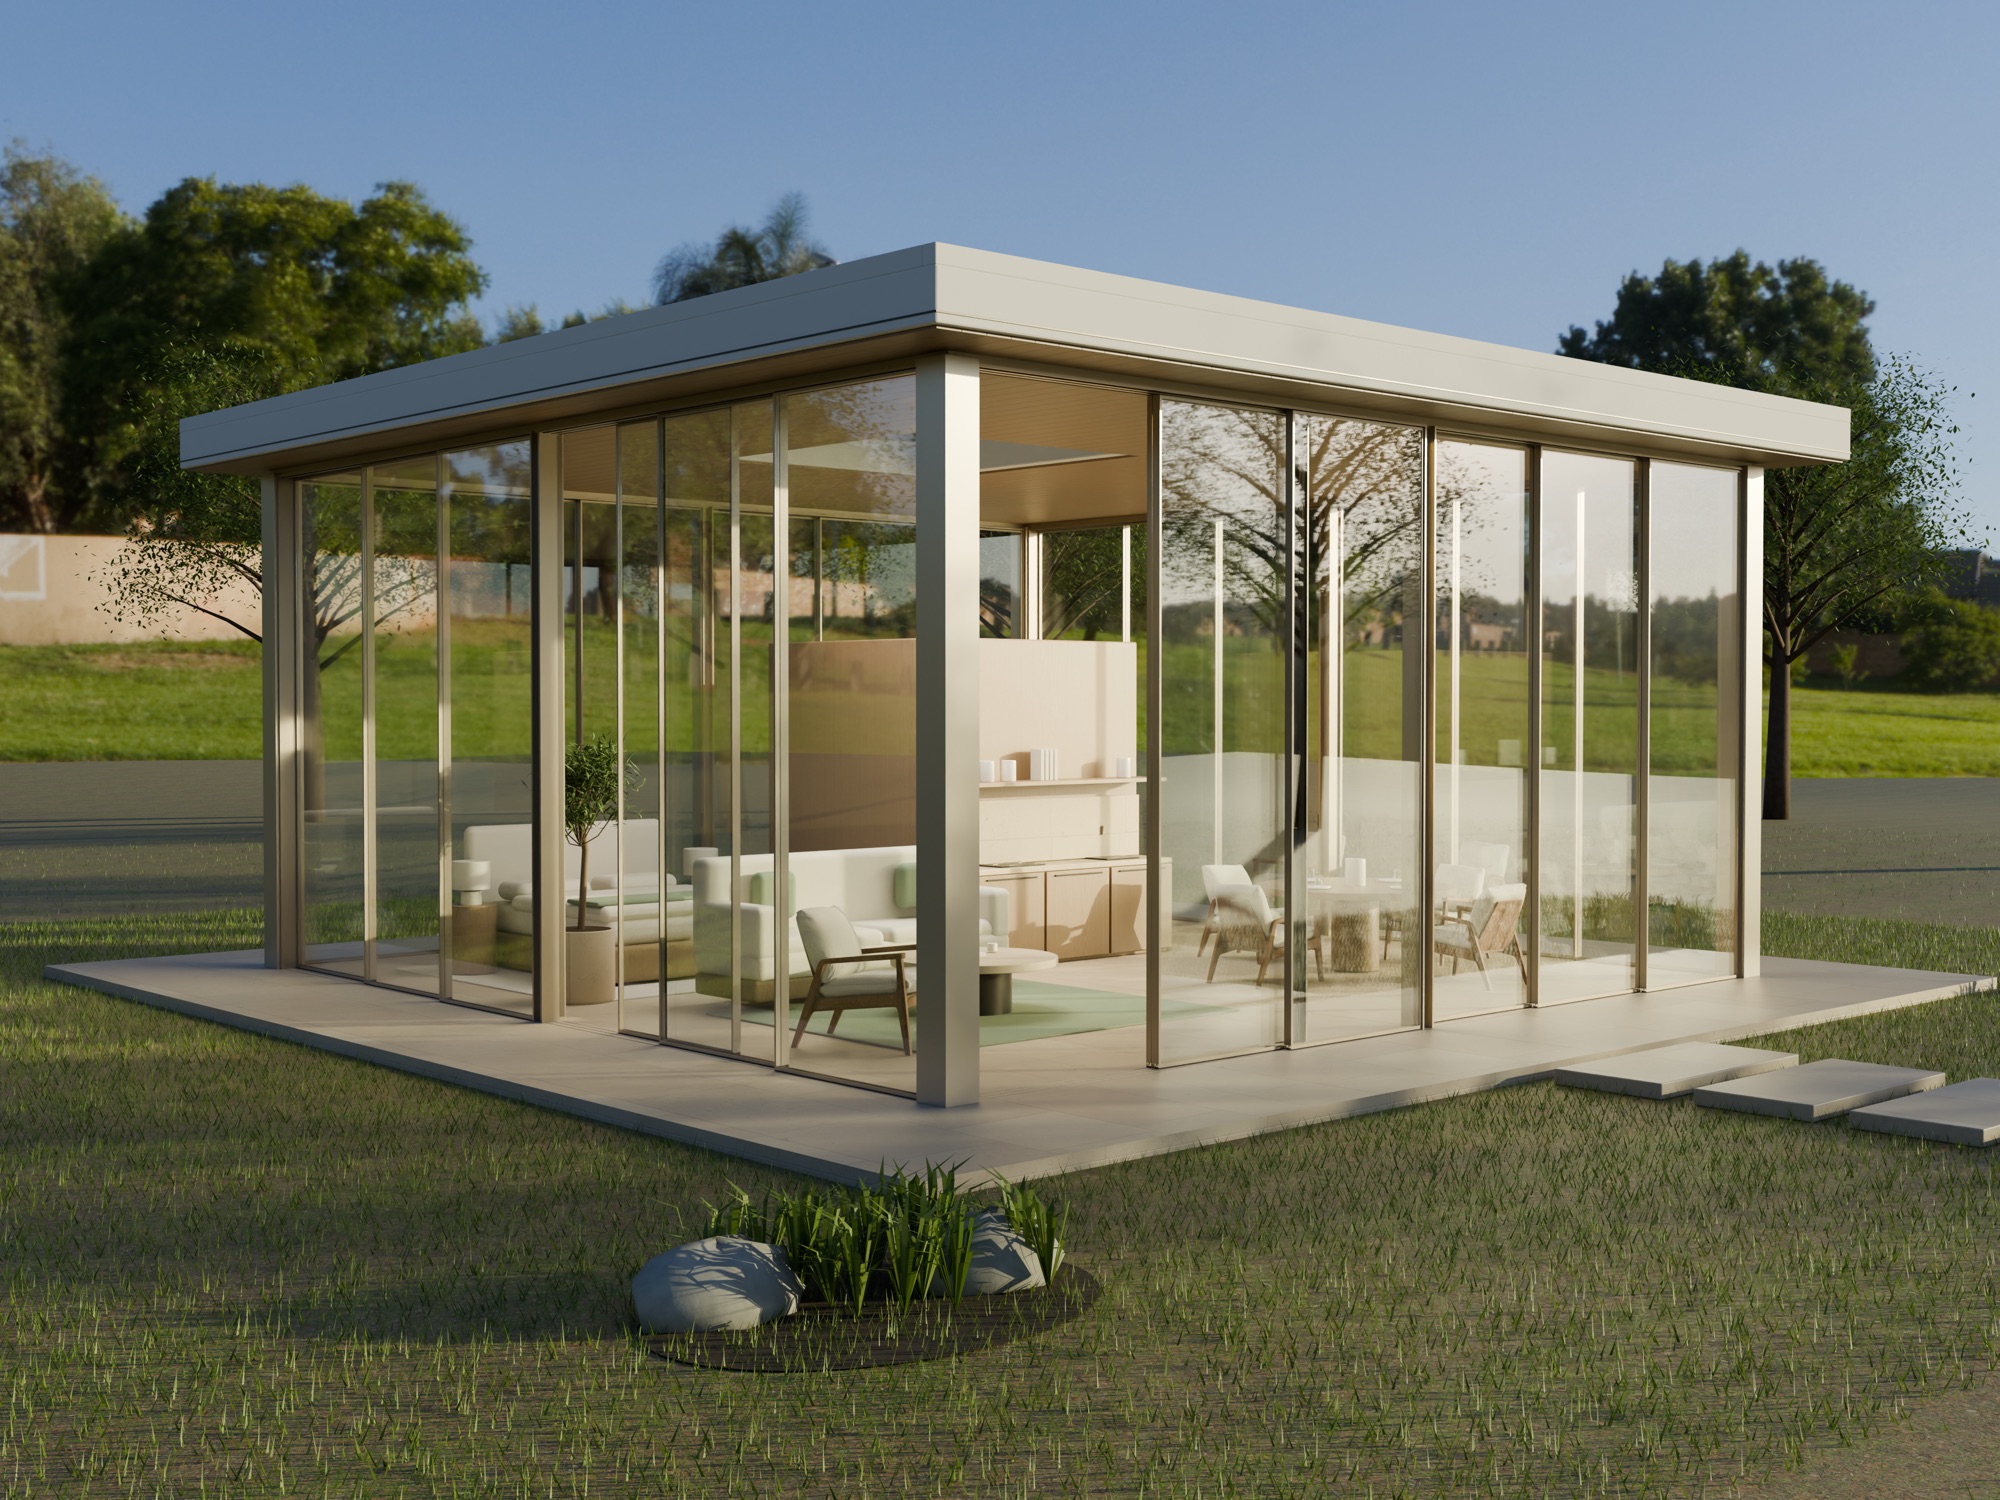
AN AGATE CONCEPT / HIDDEN RAIL
A little less between you and the view.
Explore the visionSPACES THAT FLOW
Imagine a home shaped around the garden. Natural light moves through generous glass, and the floor continues from inside to outside with a quieter threshold.
The Glass Pavilion is a fictional design concept, created as a product visualisation to illustrate the possibilities of AGATE hidden-rail sliding systems.
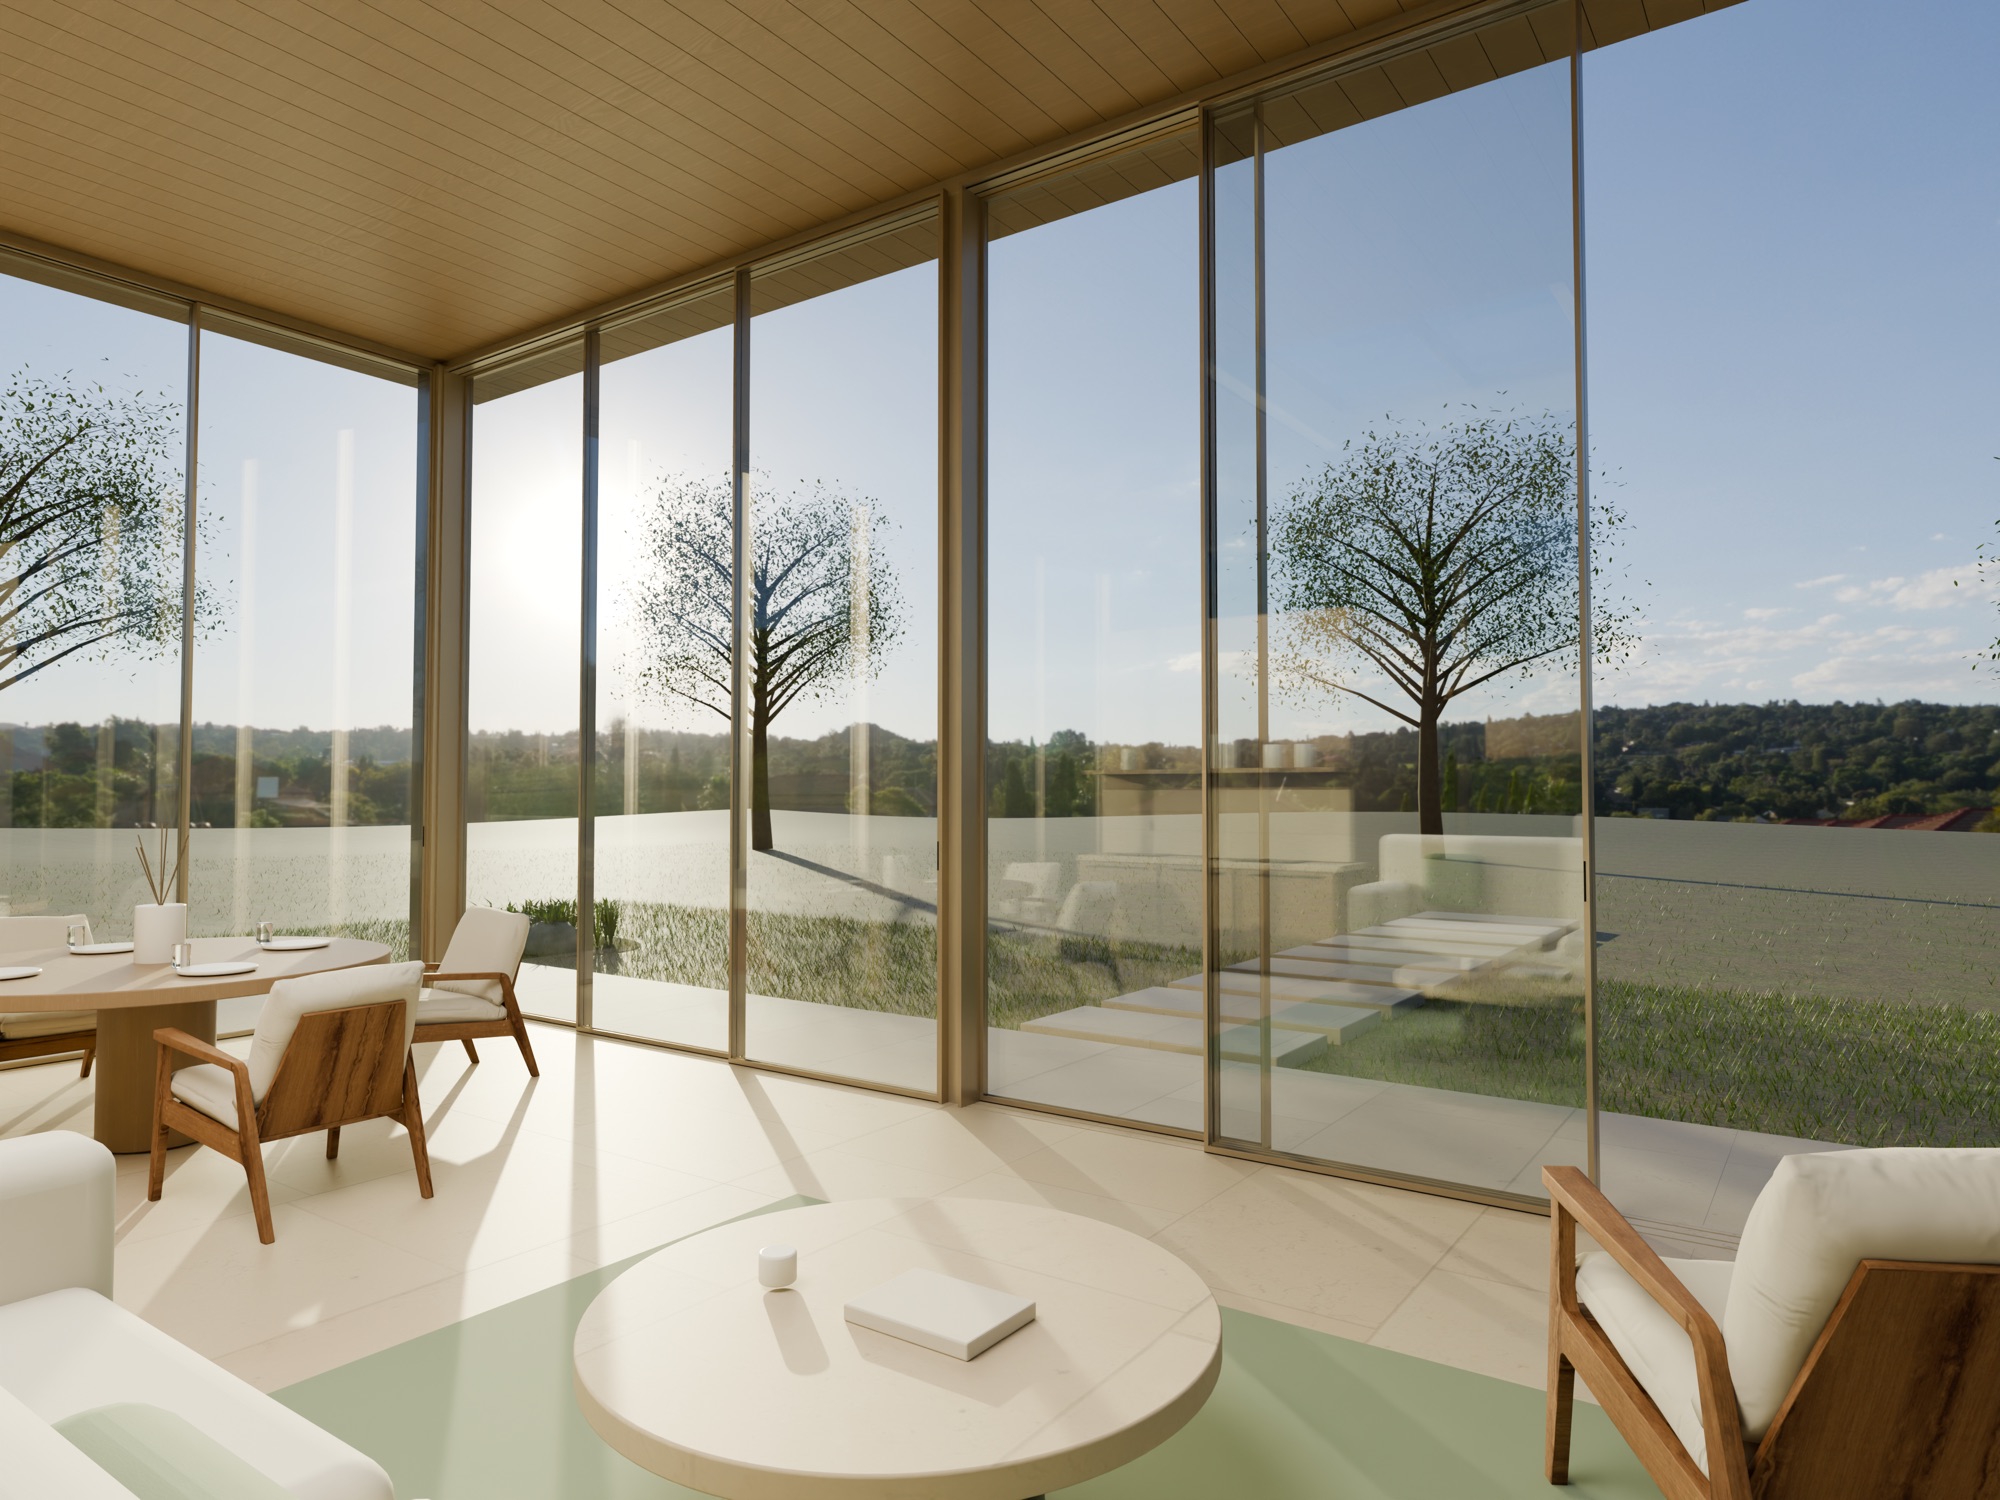
A THOUGHTFUL THRESHOLD
With the rail concealed beneath matching flooring, only narrow grooves remain visible at the surface. Each sliding sash follows its own path.
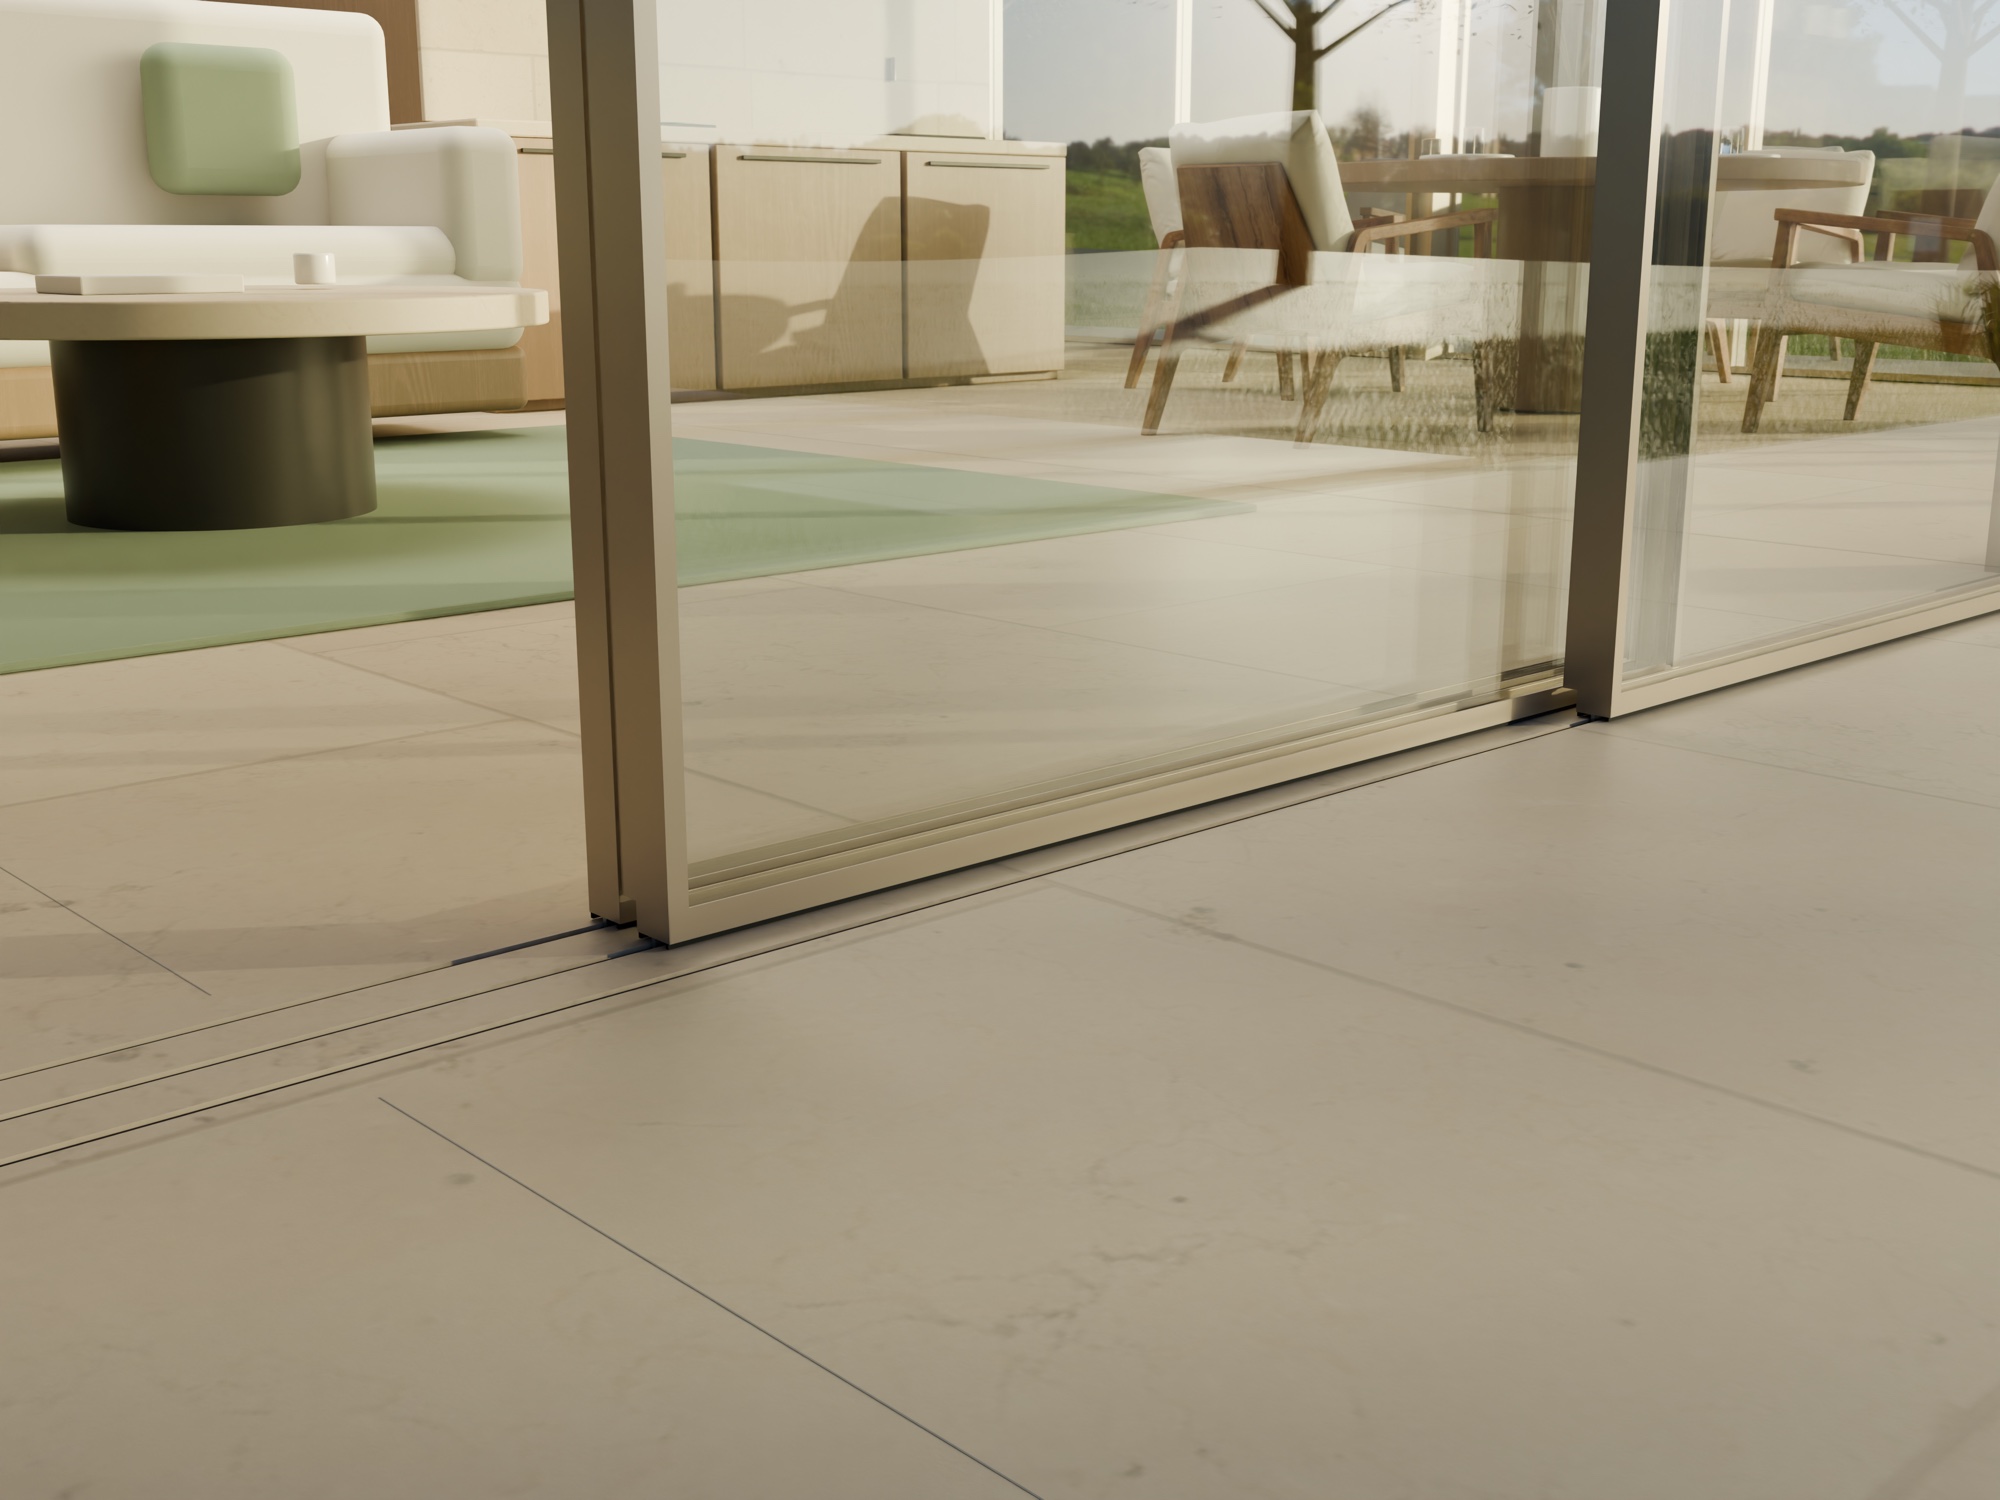
Matching floor finishes cover the bottom rail for a clean, continuous appearance.
Linked sliding panels are designed to move together and stack towards one side.
Interlocking sash edges incorporate fitted seals at their meeting points.
Premium prefabricated aluminium window systems, designed around the space.
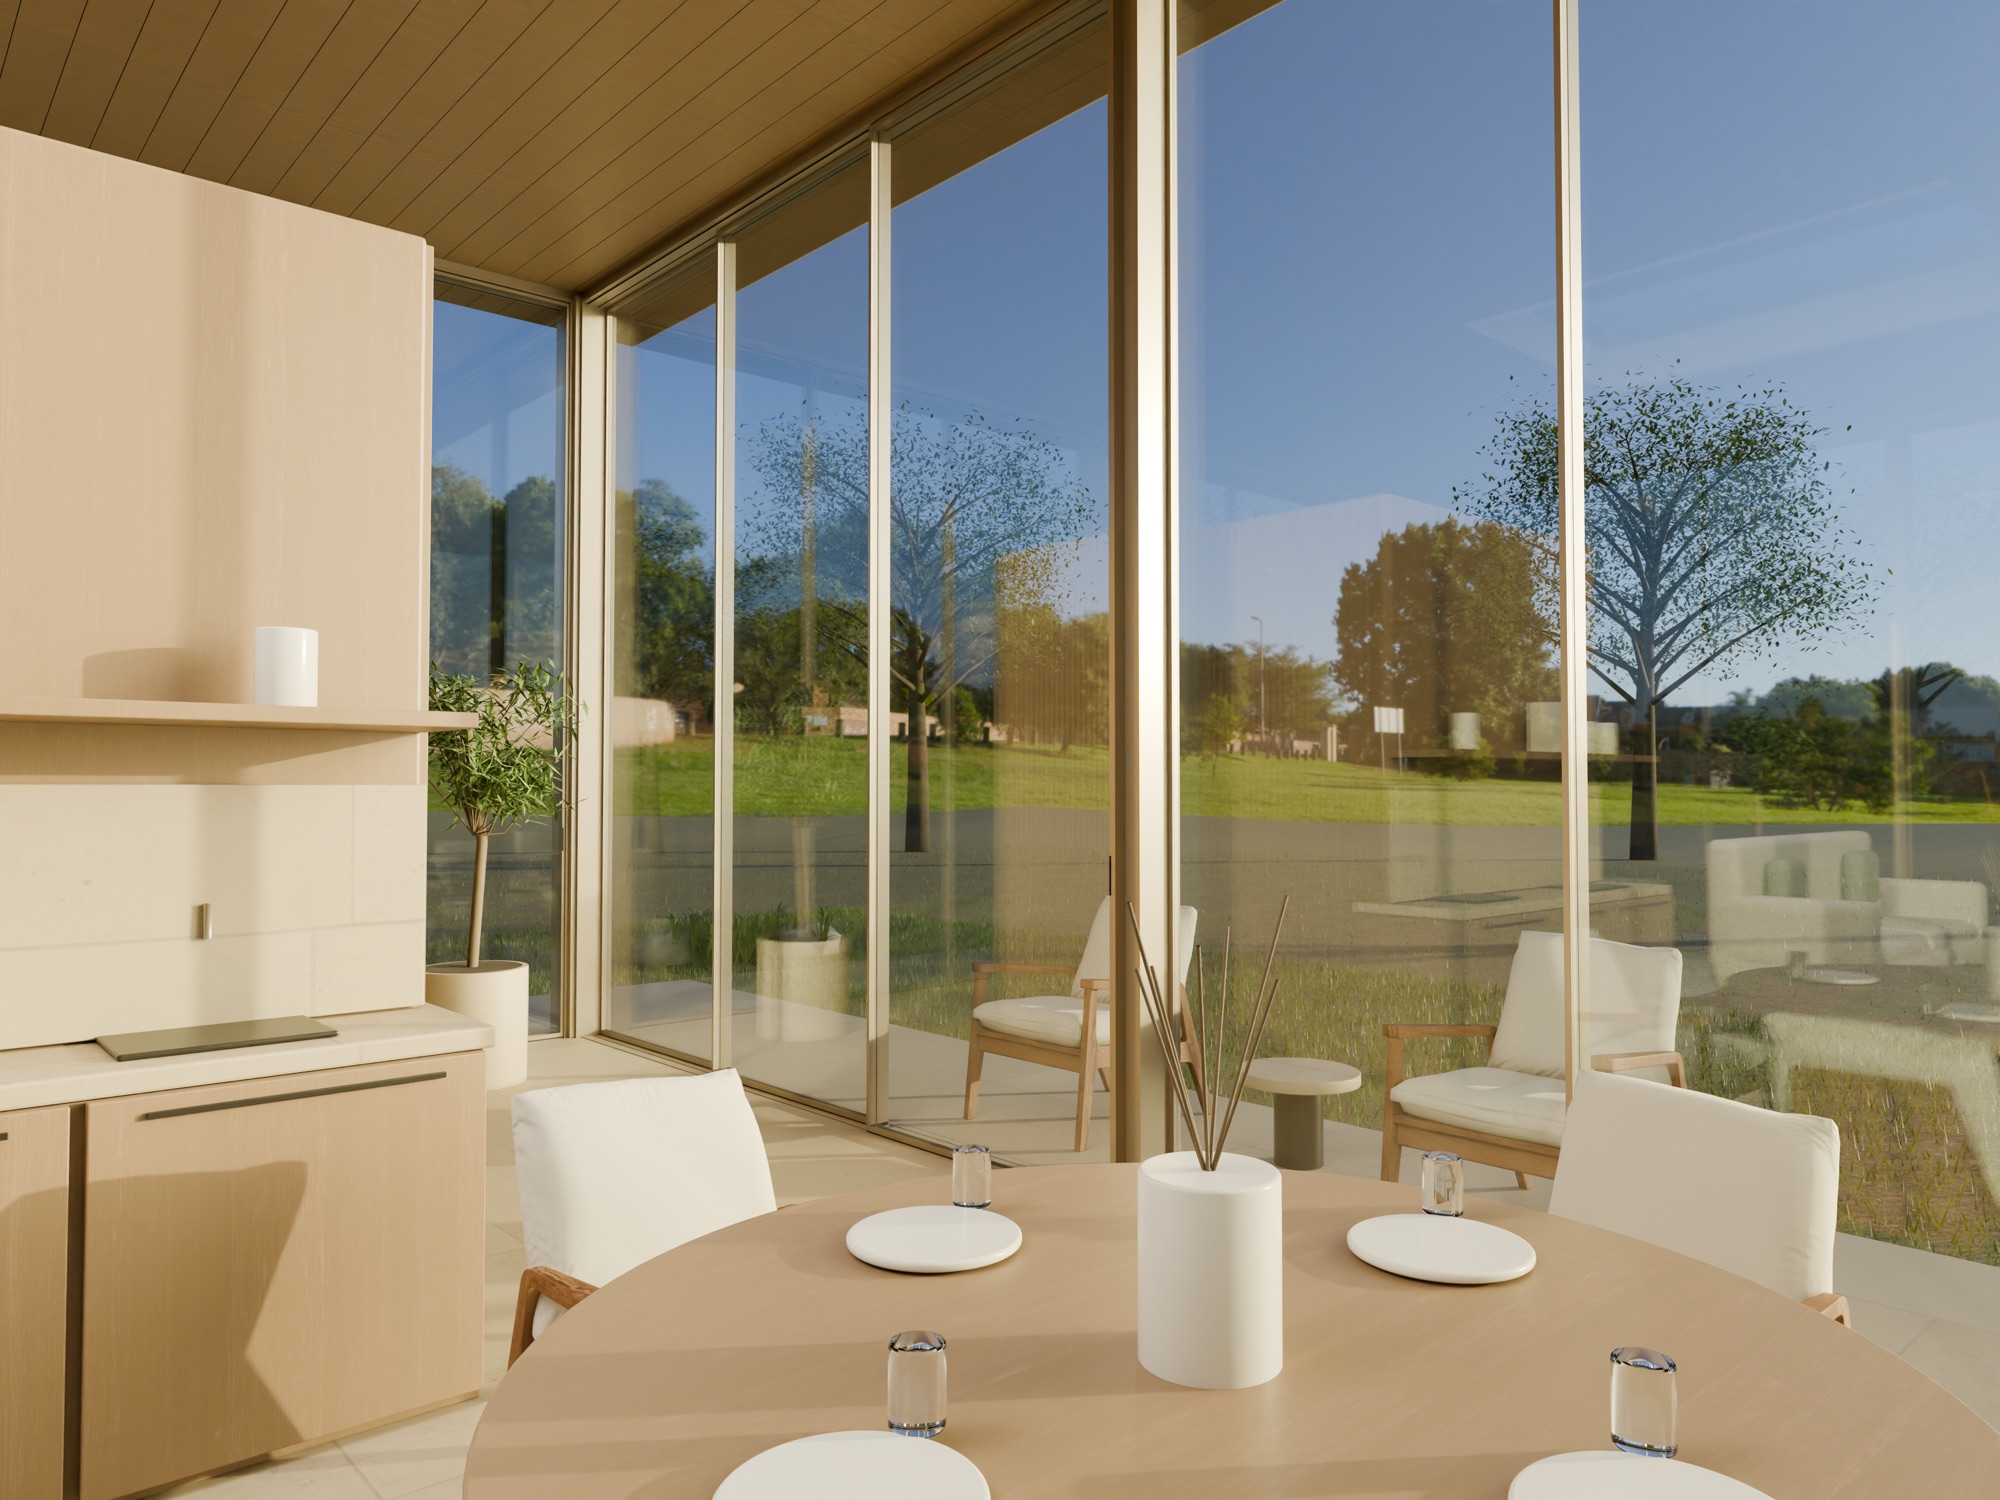
THE EXPERIENCE
From the dining area to the lounge, slender aluminium frames allow the changing light and landscape to take centre stage.
See the complete story ARCHITECTURAL VISUALISATIONONE HOME, MANY PERSPECTIVES
Explore the same concept home from outside, inside, and at floor level. Select an image for a larger view.
All images are architectural and product visualisations of a fictional concept project.
LET'S MAKE SPACE FOR MORE
Planning a residence or a design-led project? Speak with AGATE about concealed-rail sliding windows for your space.
Contact AGATE on WhatsApp+91 87118 87118